3501 Balcones DR
3501 Balcones DR
3501 Balcones DR
3501 Balcones DR
3501 Balcones DR
3501 Balcones DR
3501 Balcones DR
3501 Balcones DR
3501 Balcones DR
3501 Balcones DR
3501 Balcones DR
3501 Balcones DR
3501 Balcones DR
3501 Balcones DR
3501 Balcones DR
3501 Balcones DR
3501 Balcones DR
3501 Balcones DR
3501 Balcones DR
3501 Balcones DR
3501 Balcones DR
3501 Balcones DR
3501 Balcones DR
3501 Balcones DR
3501 Balcones DR
3501 Balcones DR
3501 Balcones DR
3501 Balcones DR
SEE ALL PHOTOS
3501 Balcones DR
3501 Balcones DR
3501 Balcones DR
3501 Balcones DR
3501 Balcones DR
3501 Balcones DR
3501 Balcones DR
3501 Balcones DR
3501 Balcones DR
3501 Balcones DR
3501 Balcones DR
3501 Balcones DR
3501 Balcones DR
3501 Balcones DR
3501 Balcones DR
3501 Balcones DR
3501 Balcones DR
3501 Balcones DR
3501 Balcones DR
3501 Balcones DR
3501 Balcones DR
3501 Balcones DR
3501 Balcones DR
3501 Balcones DR
3501 Balcones DR
3501 Balcones DR
3501 Balcones DR
3501 Balcones DR
Courtesy of Gottesman Residential R.E., Megan Cavazos Listing Contact: (512) 451-2422 
For Sale

3501 Balcones DR

3501 Balcones DR, Austin, TX 78731

$3,570,000

Explore The Property

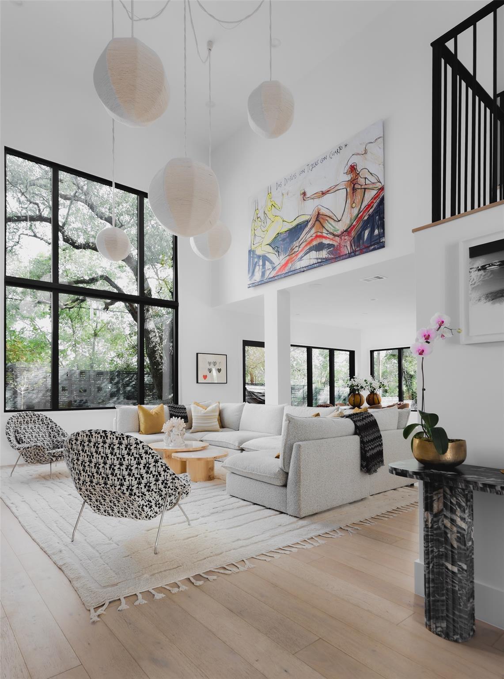
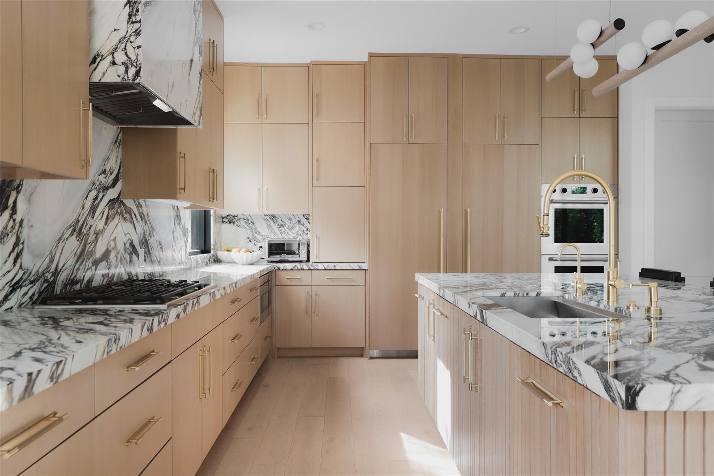
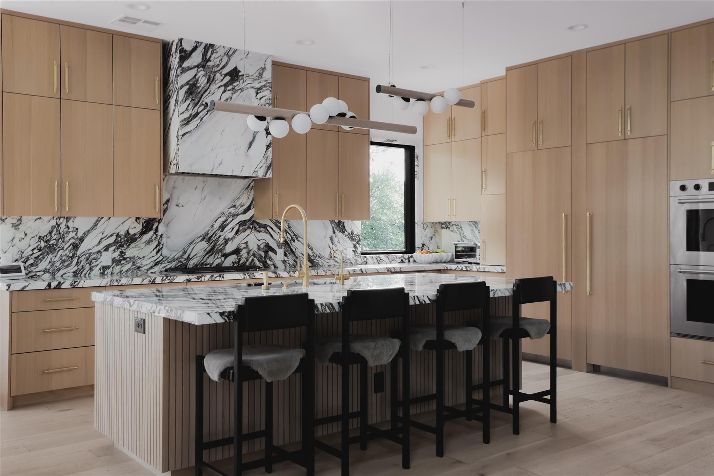
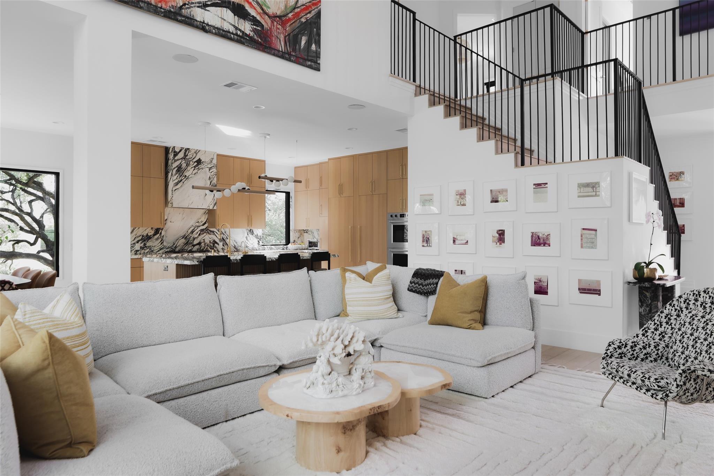
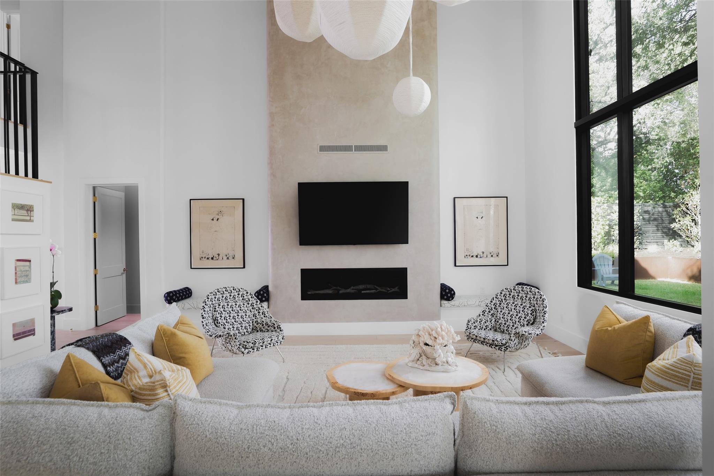
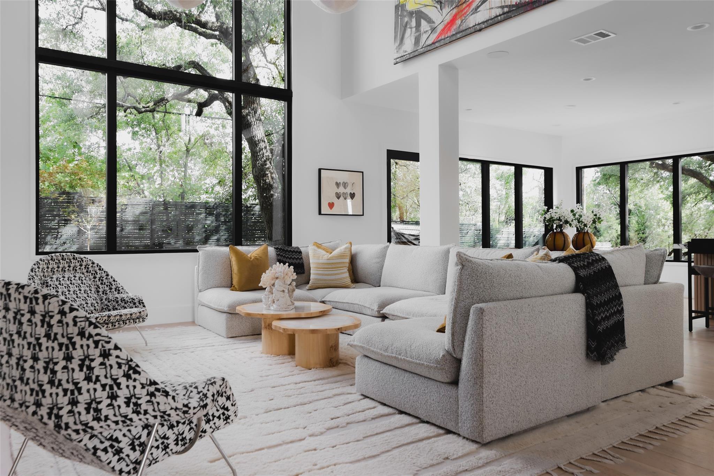
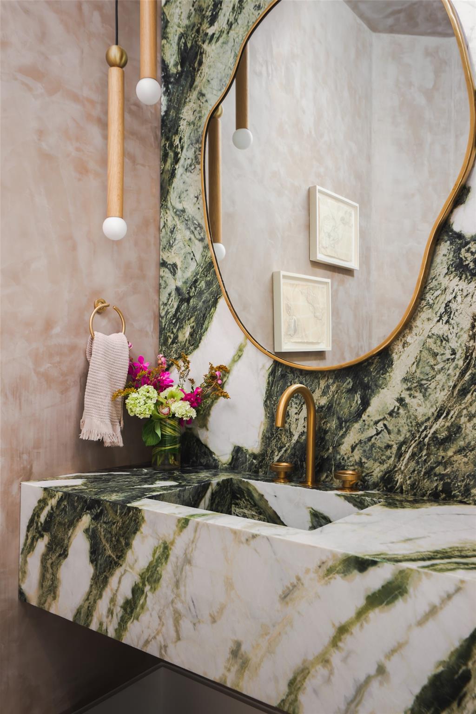
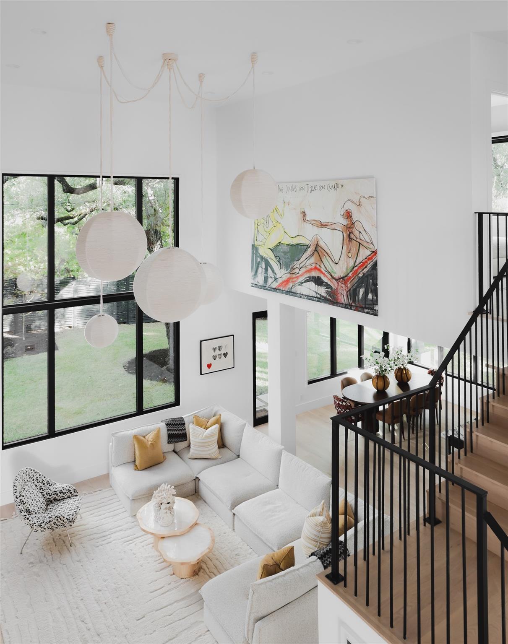
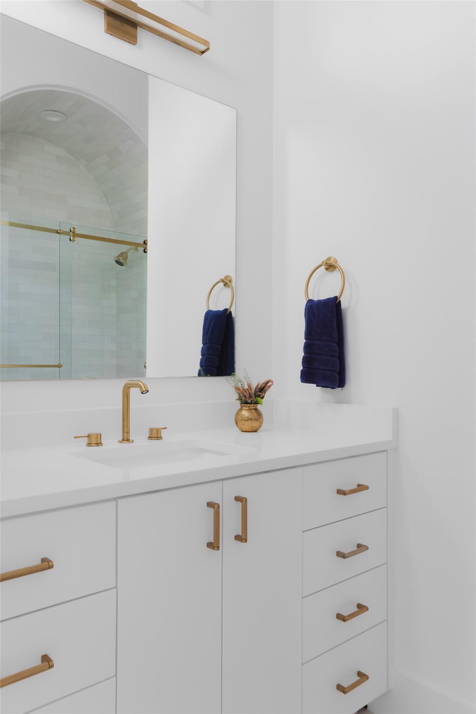
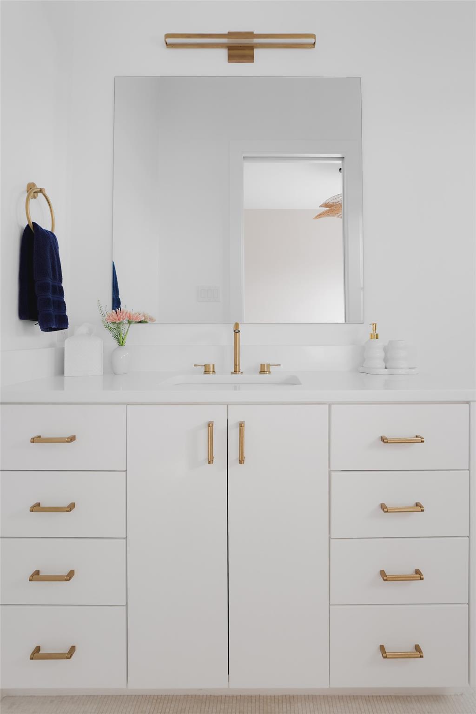
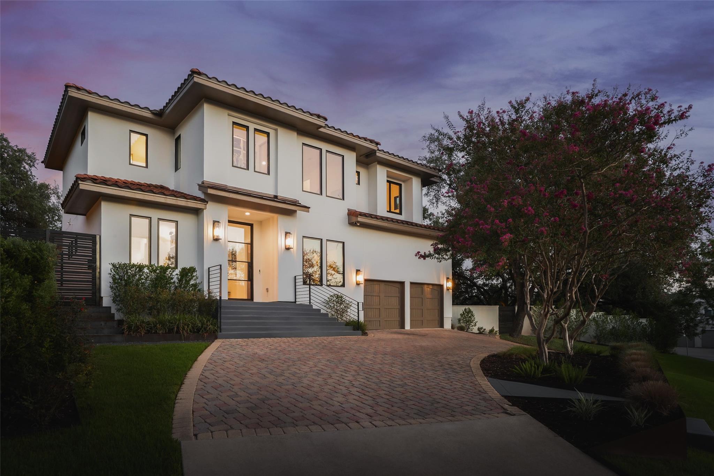
Set along one of Central Austin's most established streets, 3501 Balcones Drive makes an immediate impression with its striking presence, generous proportions, and modern take on timeless architecture. Thoughtfully renovated in 2024 with interiors by Michelle Gerson, the home pairs a fresh, elevated aesthetic with a sense of warmth throughout. Soaring ceilings, expansive windows, and abundant natural light create an airy openness, while refined finishes bring warmth and sophistication to every space.

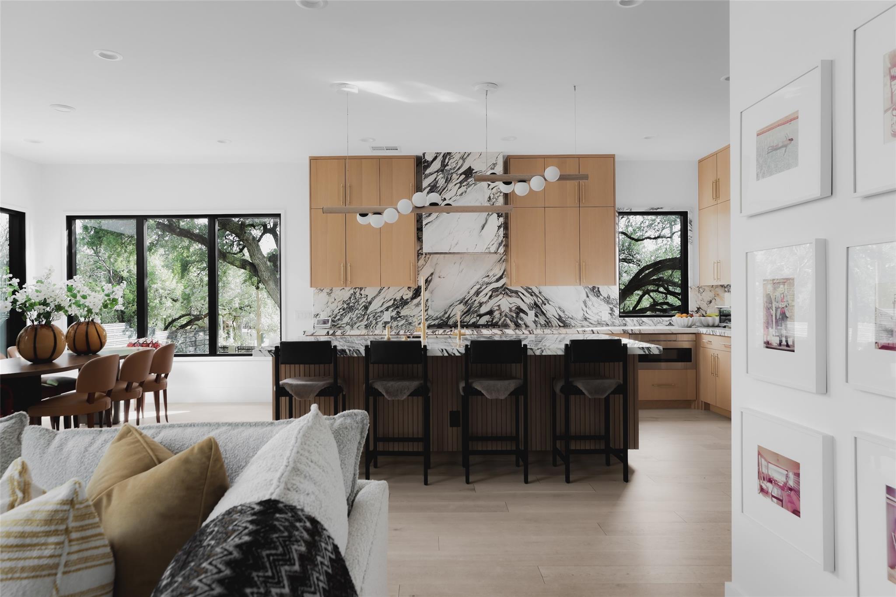
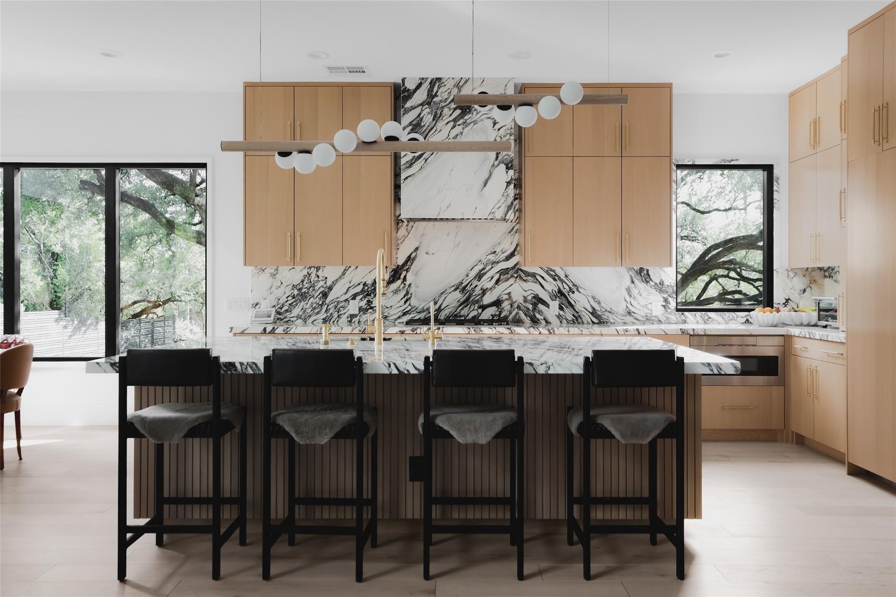
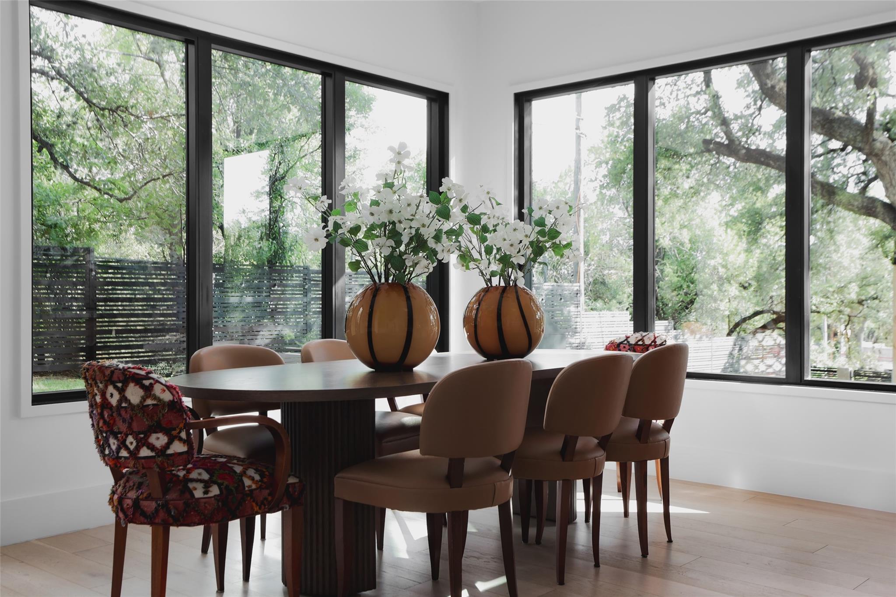
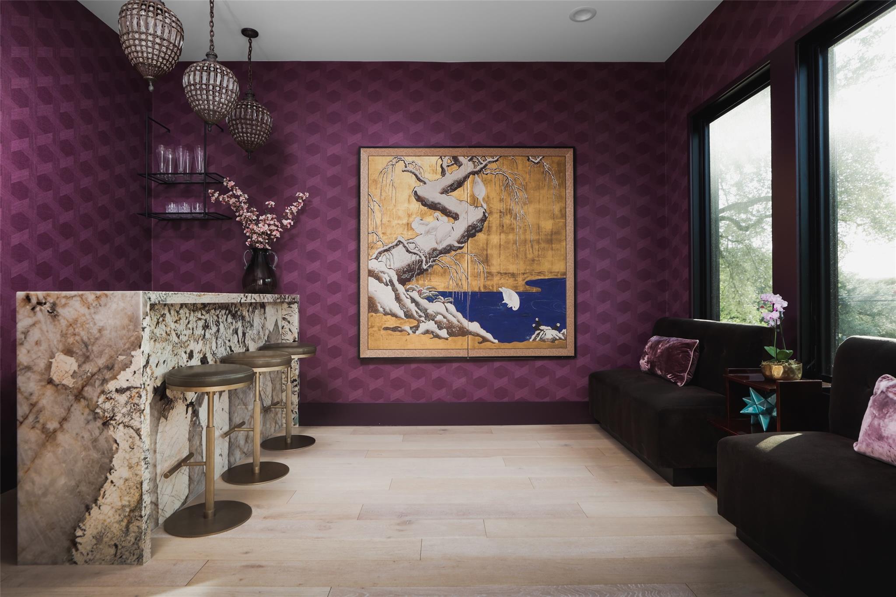
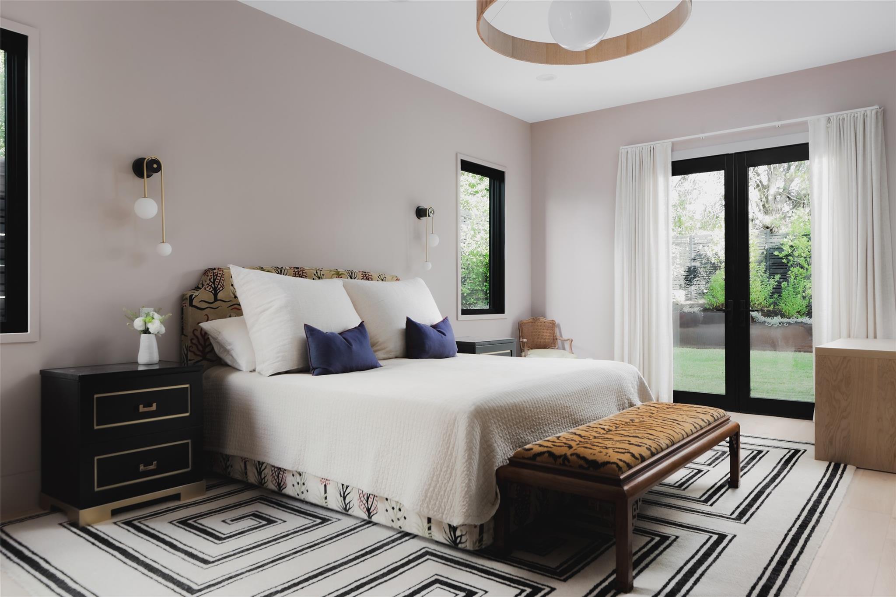
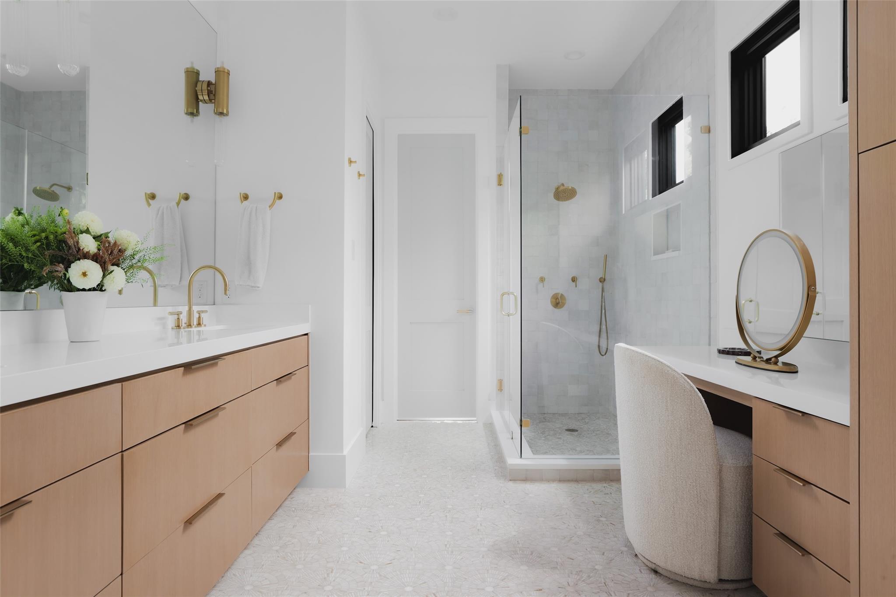
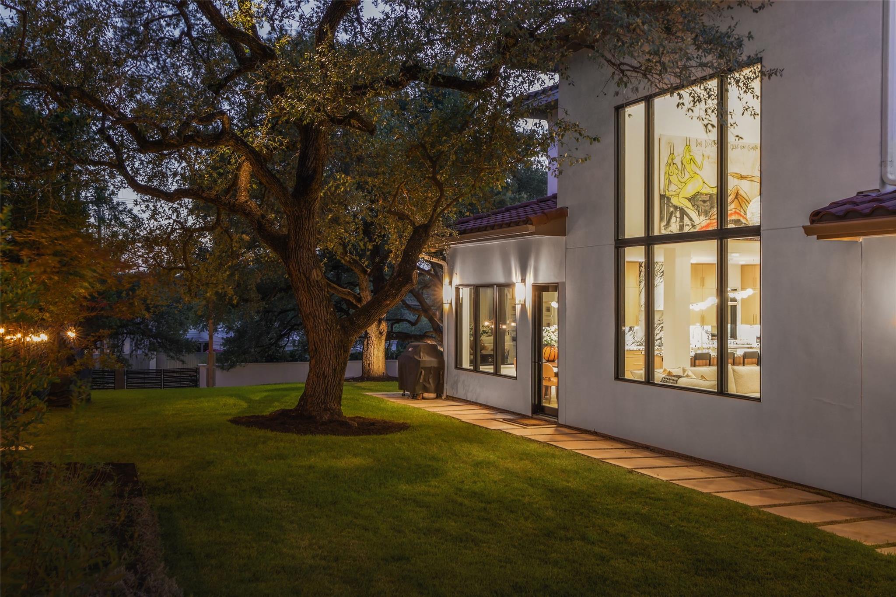
The entry foyer opens to a flexible living space ideal for an office, lounge, or bar, setting the tone for the gracious proportions found throughout the main level. At the center of the home, the grand living room draws the eye upward with dramatic ceilings, while large windows showcase the expansive backyard and impressive canopy of mature oak trees. Filled with natural light, the space connects seamlessly to the dining area, kitchen, and outdoors. Privately positioned beyond the main living spaces, the primary suite offers a quiet retreat with direct access to the backyard, a spacious bath, and an oversized walk-in closet. A main-level laundry room and garage access complete the first floor.

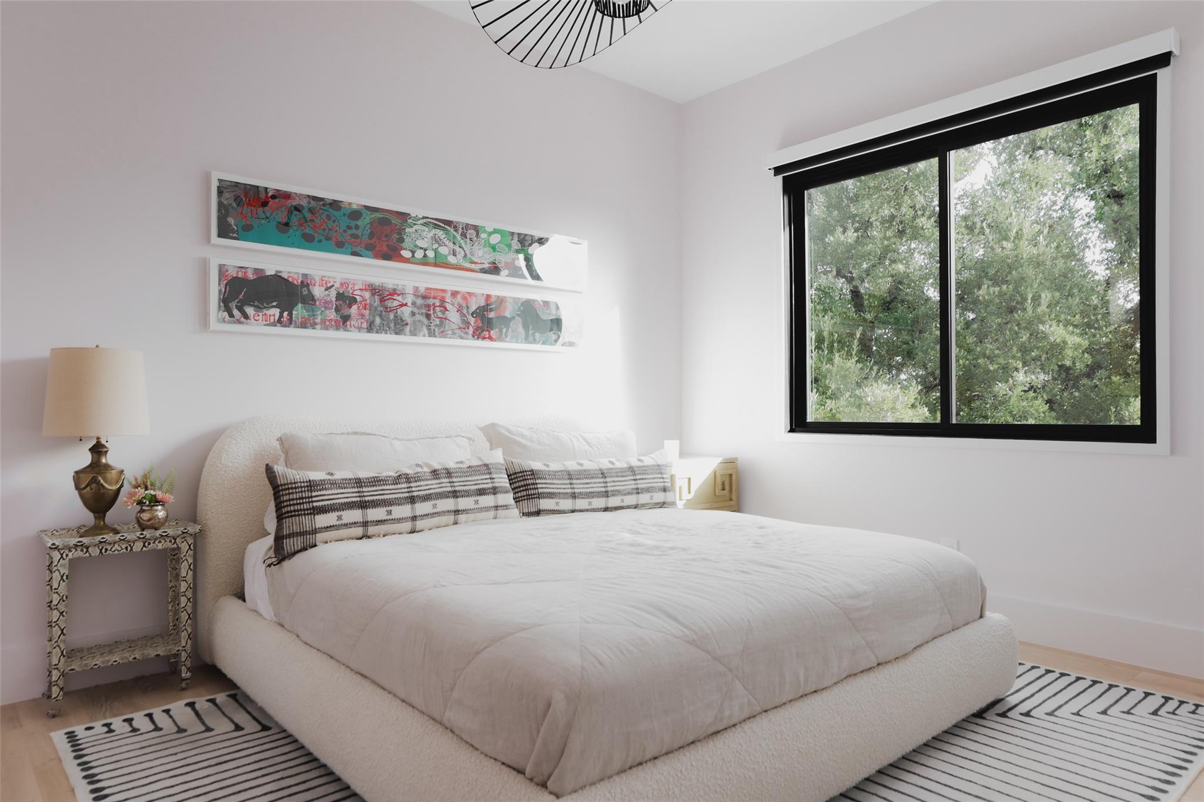
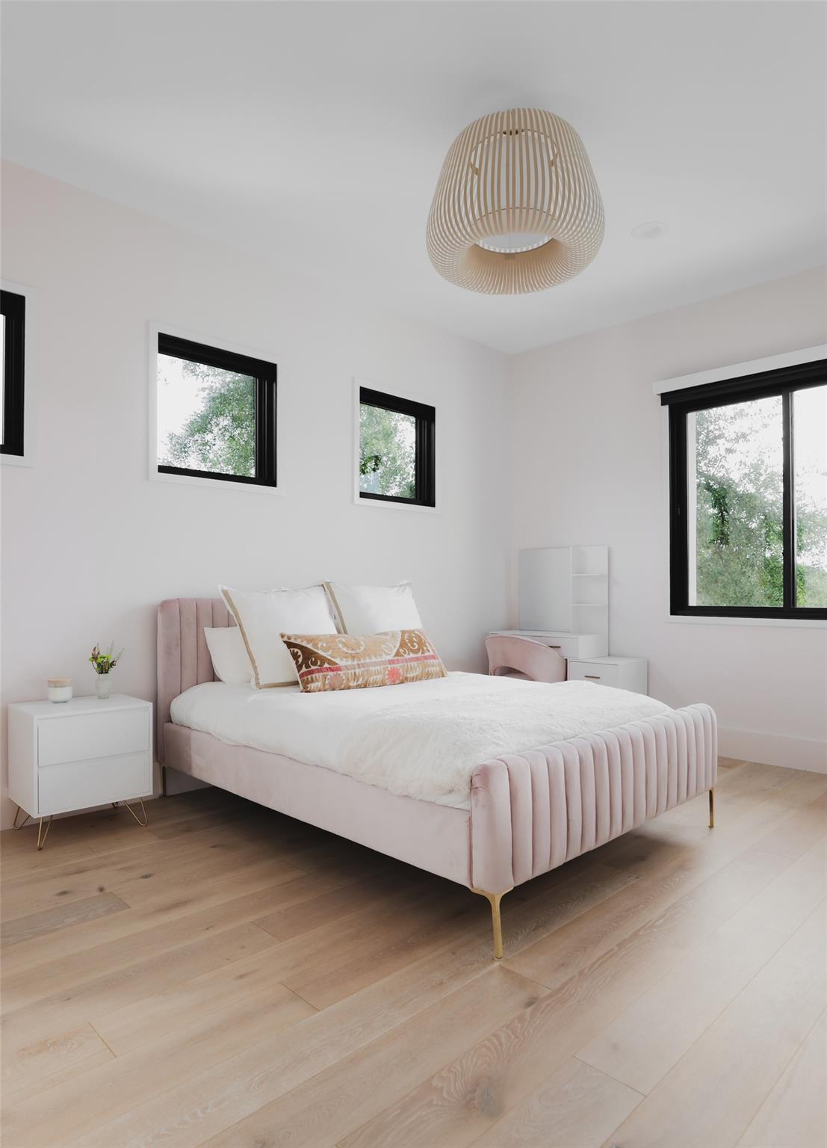
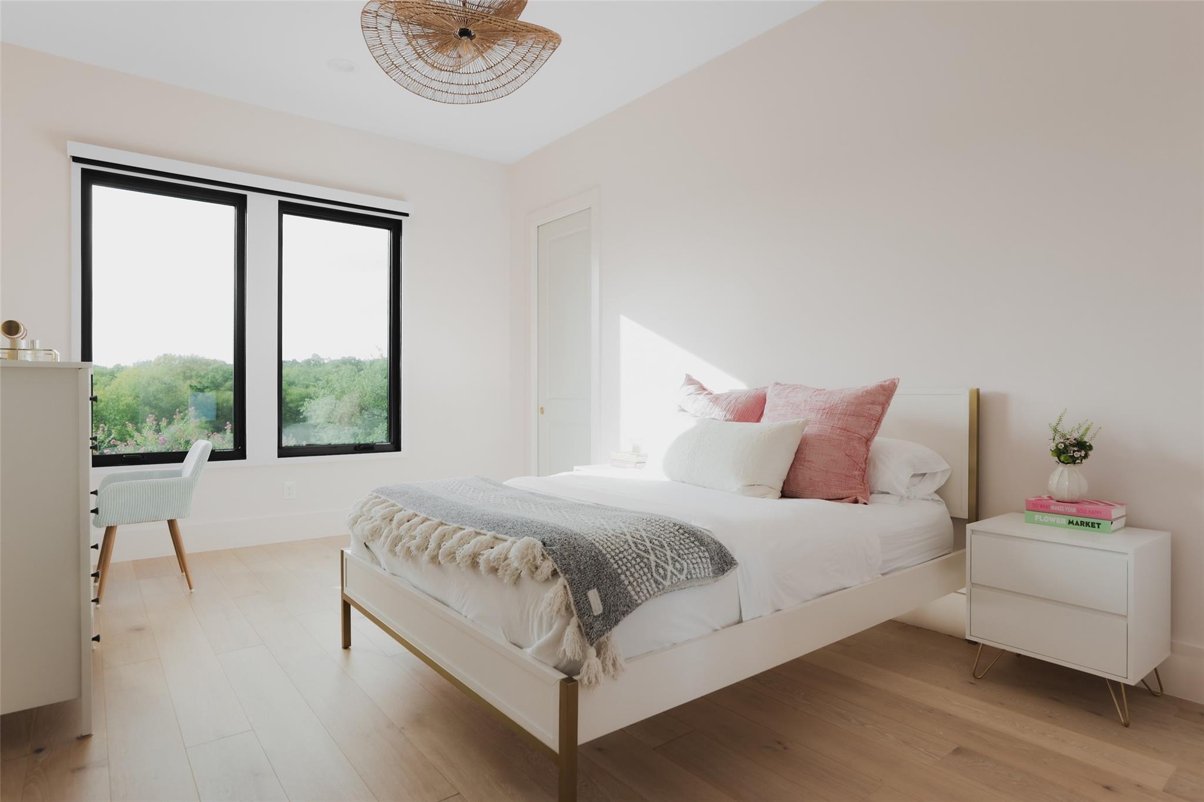
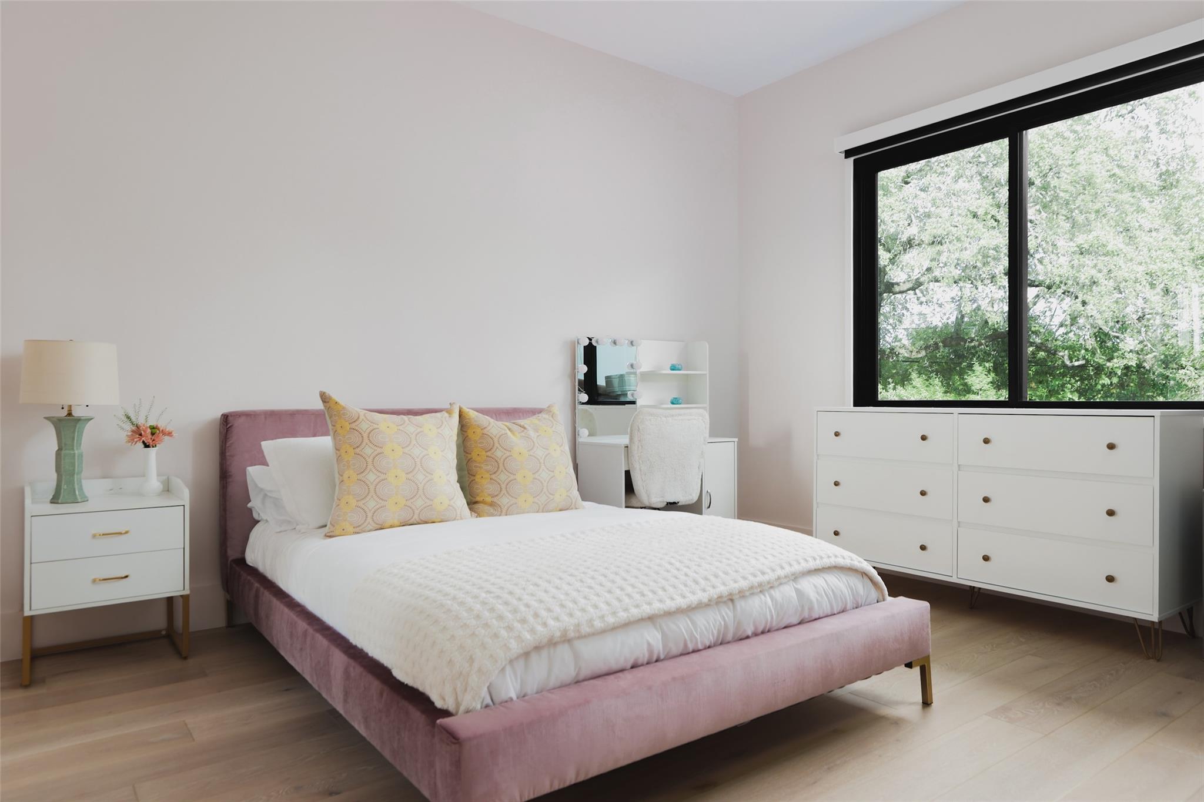
Upstairs, four notably spacious bedrooms offer generous accommodations for family and guests. A second laundry room adds an additional layer of everyday functionality.

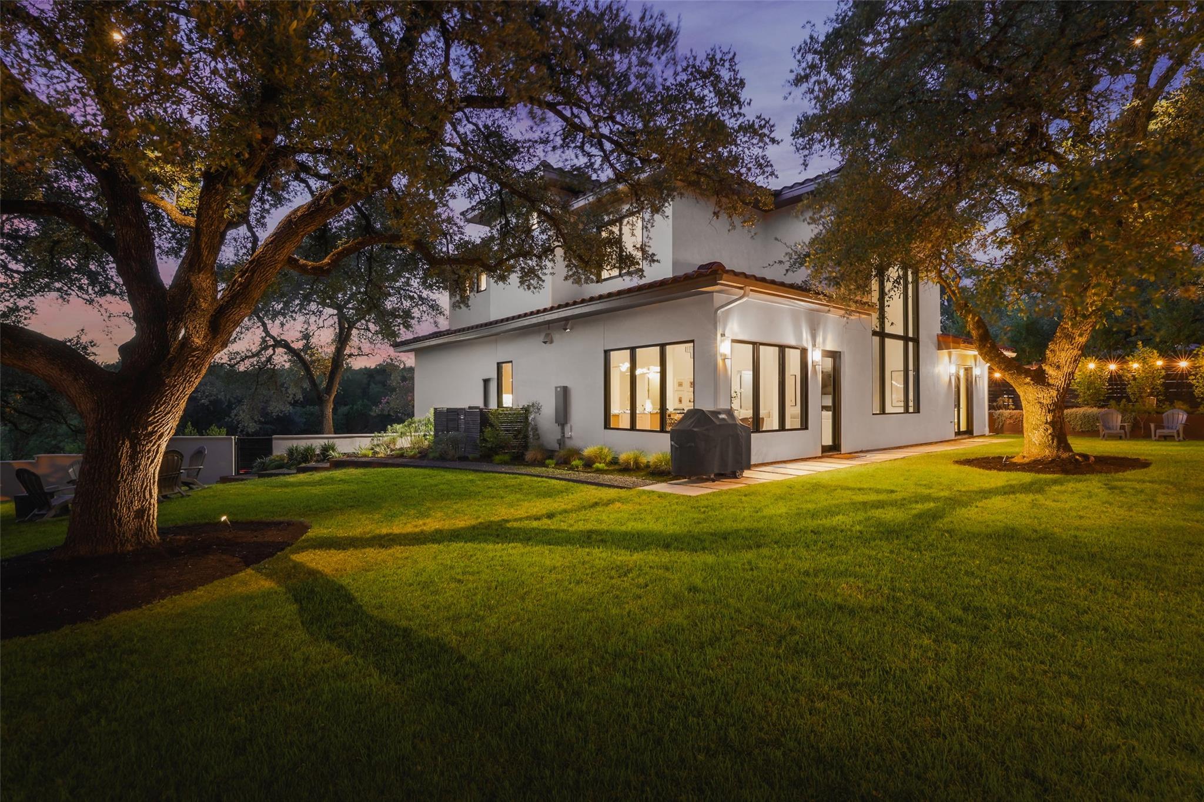
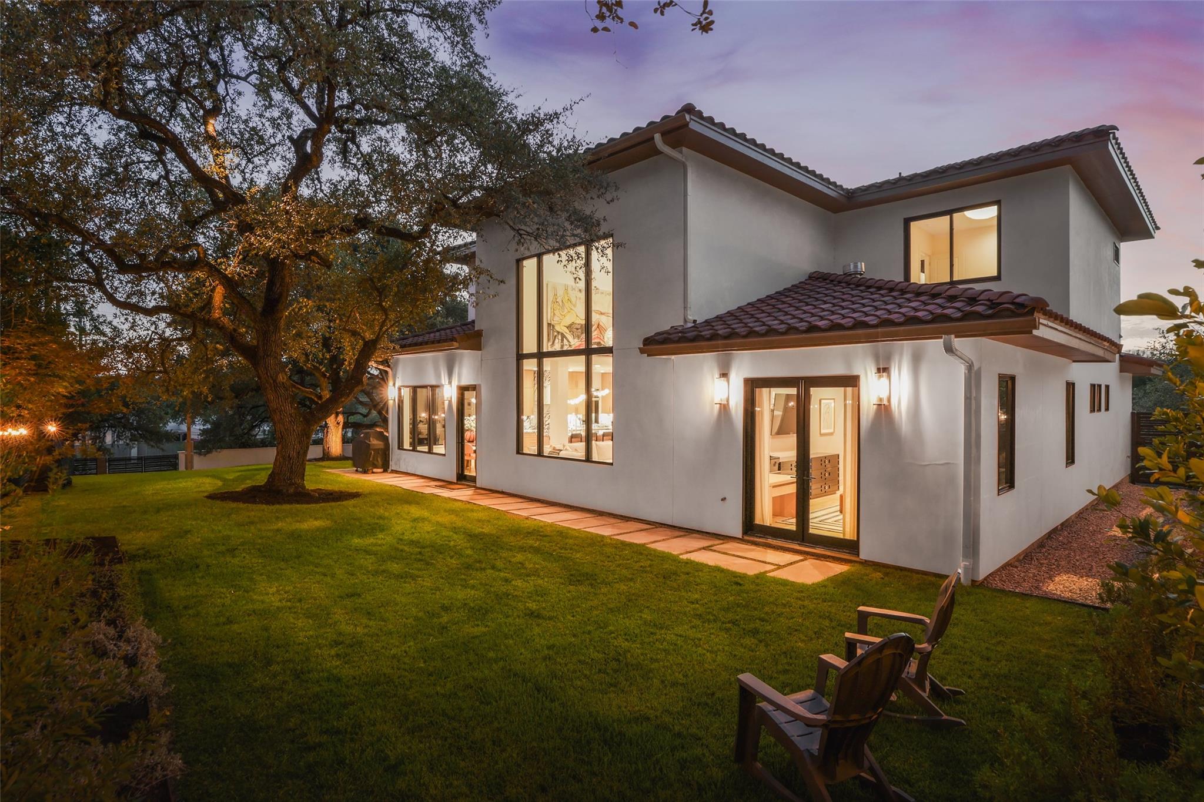
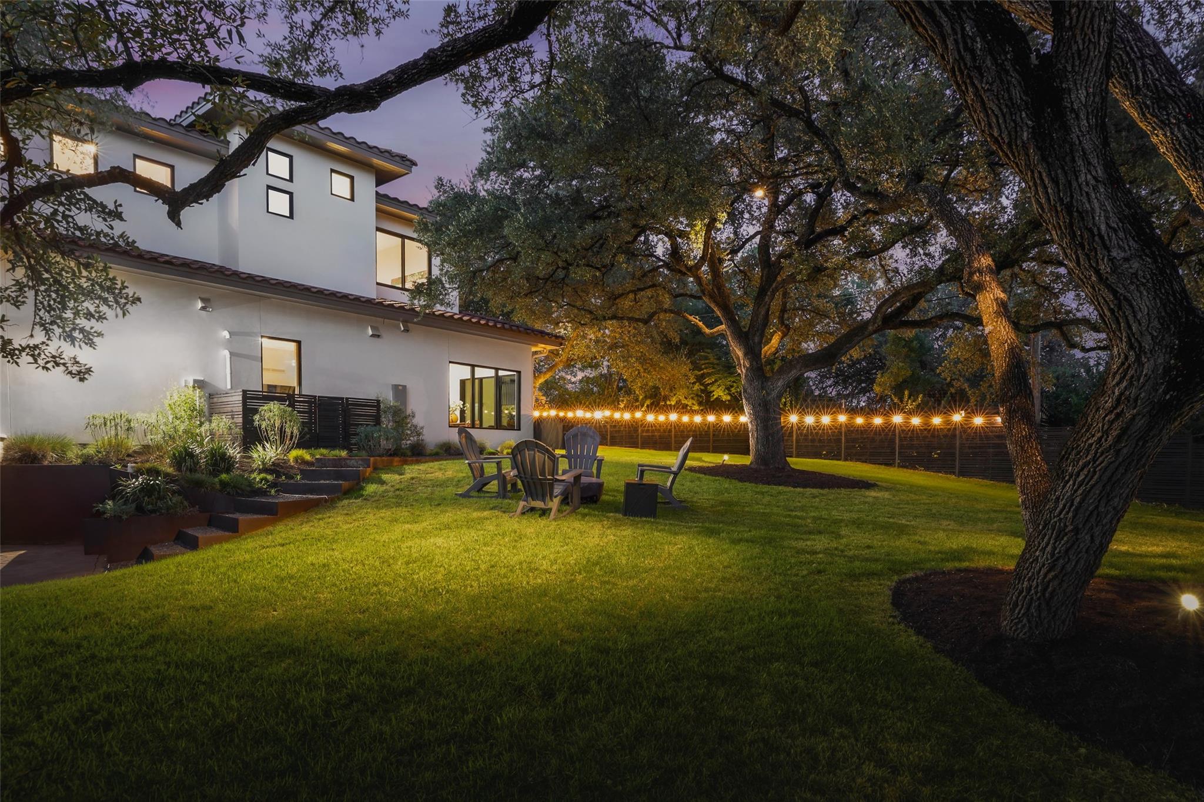
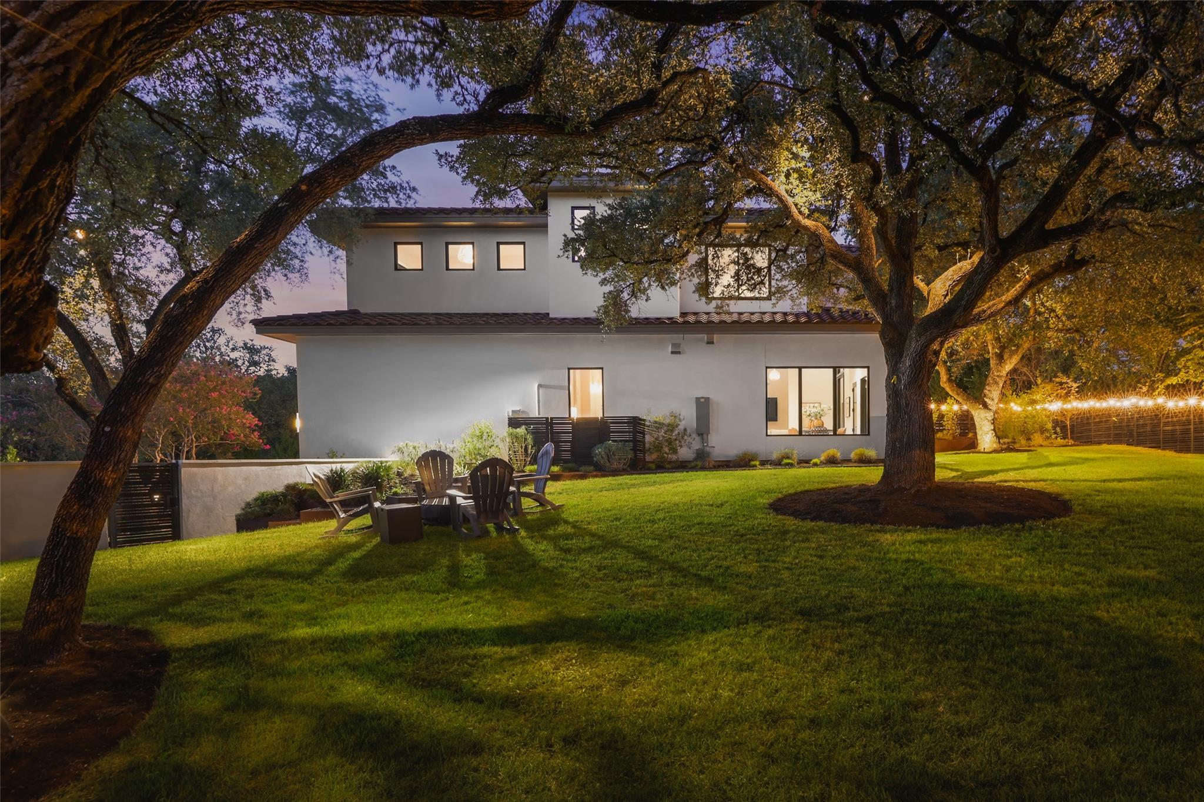
Outside, the expansive backyard feels like a natural extension of the home, with a broad lawn, mature oak trees, and generous space for gathering, entertaining, and enjoying the outdoors. Ideally positioned along Balcones Drive, the property is within walking distance of neighborhood favorites including Flo's, Westwood Country Club, Mayfield Park, and Laguna Gloria, with Lake Austin and many of Central Austin's most beloved destinations just moments away.

Acreage per TCAD.

10/25/2026 2:00PM - 4:00PM CDT

5
beds

5
baths

3,575 Sq.Ft. LIVING AREA

0.37 Acres lot

Features & Amenities

Interior

  • total bedrooms5
  • Total bathrooms5
  • full bathrooms4
  • half bathroom1
  • Flooring Stone, Wood
  • Fireplace Living Room
  • APPLIANCES Gas Cooktop, Ice Maker, Microwave, Double Oven
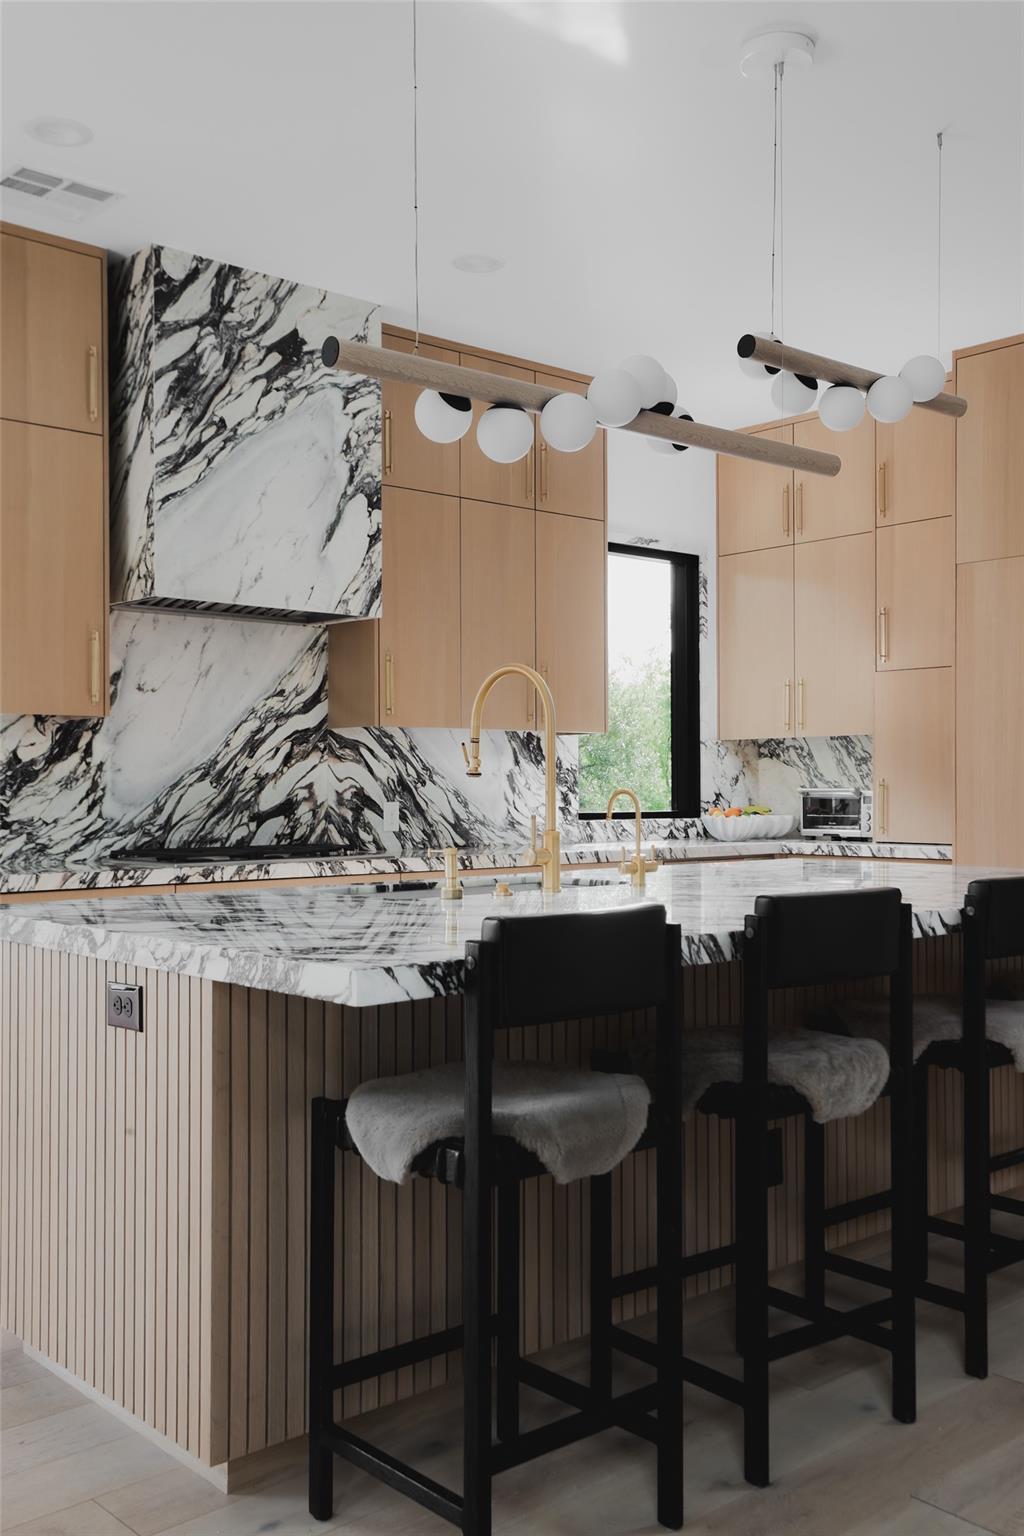
  • other interior Features Bar, Stone Counters, Eat-in Kitchen, Kitchen Island, Pantry, Primary Bedroom on Main, Walk-In Closet(s)

Area & Lot

  • Status For Sale
  • OPEN HOUSE

    10/25/2026 2:00PM - 4:00PM CDT

  • Living Area3,575 Sq.Ft.
  • Lot Area0.37 Acres
  • MLS® ID5483160
  • TypeResidential
  • YEAR BUILT2013
  • NeighborhoodTarrytown | Deep Eddy
  • Water FrontageNone
  • View DescriptionHill Country
  • Elementary SchoolCasis
  • Middle SchoolO Henry
  • High SchoolAustin
  • School DistrictAustin ISD

Exterior

  • STORIES2
  • Garage Space2.0
  • water SourcePublic
  • utilitiesElectricity Connected, Natural Gas Connected, Sewer Connected, Water Connected
  • PoolNone
  • roofSpanish Tile
  • lot featuresTrees-Large (Over 40 Ft)
  • parkingNone
  • HEAT TYPECentral
  • AIR CONDITIONINGCentral Air
  • sewerPublic Sewer
  • SubstructureSlab
  • Disability FeaturesNone
  • other exterior FeaturesGutters Partial, Lighting, Private Yard

Financial

  • Sales Price$3,570,000
  • Real Estate Tax $51,608/yr
Megan Cavazos

Megan Cavazos

Ashley

From first time, single-family home buyers, to downtown condominium developments to estate properties, I have the knowledge and expertise to help every type of buyer and seller. I have a sophisticated portfolio of services designed to assist clients in every phase of the home buying and selling process.

Follow Me on Instagram